
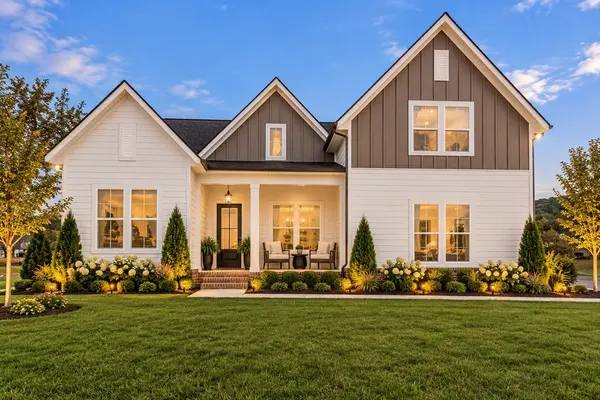
2624 Manning Pass, Murfreesboro, TN 37129
See all 41 photos
2624 Manning Pass, Murfreesboro, TN 37129
REQUEST A TOUR If you would like to see this home without being there in person, select the "Virtual Tour" option and your agent will contact you to discuss available opportunities.
In-PersonVirtual Tour
Stephen Patterson II

Stephen Patterson II

AXEN Realty

+1(623) 469-4564
Listed by Holly Shelton • Celebration Homes
$ 779,900
Est. payment /mo
Save
Open Sun 1PM-4PM

2624 Manning Pass Murfreesboro, TN 37129

4 Beds

3 Baths

2,718 SqFt


Open House

Sun Oct 25, 1:00pm - 4:00pm

UPDATED:

Key Details

Property Type Single Family Home

Sub Type Single Family Residence

Listing Status Active

Purchase Type For Sale

Square Footage 2,718 sqft

Price per Sqft $286

Subdivision Brewer Point Pud Ph 1

MLS Listing ID 3611444

Bedrooms 4

Full Baths 3

HOA Fees $33/mo

HOA Y/N Yes

Year Built 2026

Annual Tax Amount $469

Lot Size 0.350 Acres

Acres 0.35

Property Sub-Type Single Family Residence

Property Description

ONE-LEVEL LIVING under construction in beautiful Brewer Point! This stunning Hartley sits on a LARGE, LEVEL homesite with a SIDE-ENTRY GARAGE and separate 3RD-CAR GARAGE. Enjoy an open great room with 12-FT CEILINGS, abundant natural light and an electric fireplace. The MAIN-LEVEL PRIMARY SUITE features a vaulted ceiling and spa-inspired bath with freestanding tub and tiled shower. Upstairs offers a spacious BONUS ROOM, 4TH BEDROOM, full bath and generous WALK-IN STORAGE. See Design Book in documents for designer-selected finishes. DON'T MISS YOUR OPPORTUNITY TO OWN A BEAUTIFUL NEW HOME IN BREWER POINT! Schedule your private tour today and discover everything this exceptional home has to offer! ALL FINISHED PHOTOS ARE OF A HARTLEY MODEL HOME FOR REPRESENTATION PURPOSES ONLY.

Location

State TN

County Rutherford County

Rooms

Main Level Bedrooms 3

Interior

Interior Features Ceiling Fan(s), Entrance Foyer, High Ceilings, Open Floorplan, Pantry, Smart Thermostat, Walk-In Closet(s), Kitchen Island

Heating Central

Cooling Ceiling Fan(s), Central Air

Flooring Carpet, Laminate, Tile

Fireplaces Number 1

Fireplace Y

Appliance Built-In Electric Oven, Cooktop, Dishwasher, Disposal, Microwave, Stainless Steel Appliance(s)

Exterior

Garage Spaces 3.0

Utilities Available Water Available

Amenities Available Dog Park, Playground, Underground Utilities

View Y/N false

Roof Type Shingle

Private Pool false

Building

Lot Description Level

Story 2

Sewer STEP System

Water Public

Structure Type Hardboard Siding,Brick

New Construction true

Schools

Elementary Schools Brown'S Chapel Elementary School

Middle Schools Stewarts Creek Middle School

High Schools Stewarts Creek High School

Others

HOA Fee Include Maintenance Grounds

Senior Community false

Special Listing Condition Standard


RealTracs IDX

GET MORE INFORMATION

Are you interested in buying a home? Look no further than a local real estate expert.
Name

Go tour this home

2624 Manning Pass